
Worship Project
St Paul's Cathedral Equal Access Project
- Location:
- London
- Client:
- The Dean and Chapter of St Paul's Cathedral
- Architect:
- Caroe Architecture
- Cost:
- Undisclosed
The first permanent ramped entrance at St Paul’s Cathedral forms the most significant external enhancement in the cathedral’s 300-year history.
The beautifully designed, accessible ramp involved more than 20 years of planning, design and testing, and is made of Portland stone – the same stone originally used by Sir Christopher Wren when he rebuilt St Paul’s Cathedral in the 17th century.
The project has won Blue Badge Awards’ Celia Thomas Prize for Conceptual Design for Disabled Guests, and won the Heritage Project category for London Region in the RICS UK Awards.
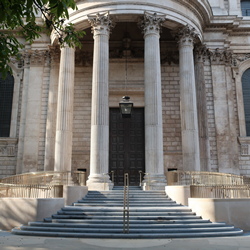
The design consists of two sinusoidal ramps either side of a new central staircase leading to the North Transept door of St Paul’s. The new ramped addition sits over the existing semi-circular steps to the North Transept, which previously steeply pitched up to the north transept portico, with no landings or handrails.
The complex geometry of the ramp was extensively modelled, both physically and on computer, and EngDesign were able to use the architect’s three-dimensional computer model to calculate light levels from the bespoke bronze handrail. The beam angle and angle of the LED fittings in the handrail were adjusted exactly for optimum spread of light. The building sequence was carefully considered to ensure that the wiring from remote drivers could be assembled and the fittings maintained in the future.
